Roof Deck Building San Diego, CA
Your rooftop offers valuable space that shouldn’t go unused. Reliable Rooftop deck specialists provides roof deck building in San Diego, CA, with designs created around your building structure, available roof area, and functional goals for elevated outdoor living.
Whether you’re looking to create a private rooftop retreat for relaxation, an entertaining area with panoramic views, or additional usable square footage for your rooftop, we can help design a roof deck that integrates seamlessly with your building. Select from rooftop-rated composite, pvc, and waterproof decking materials and transform underutilized rooftop space into a functional outdoor environment that maximizes your rooftop’s potential.
Certified Roof Deck Installers
Professional Rooftop Deck Construction Service
SATISFACTION GUARANTEEED
Attention to Roof Deck Details
Professional Roof Deck Building in San Diego
A custom deck gives you more freedom than a one-size-fits-all design. Instead of working around a predetermined layout, your deck can be planned according to your home’s architecture, available rooftop area space, elevation, access points, and how you intend to use the area.
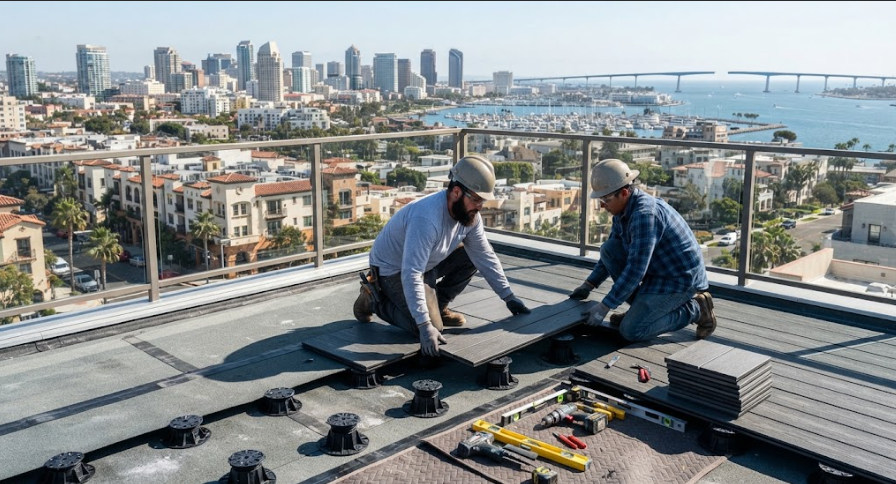
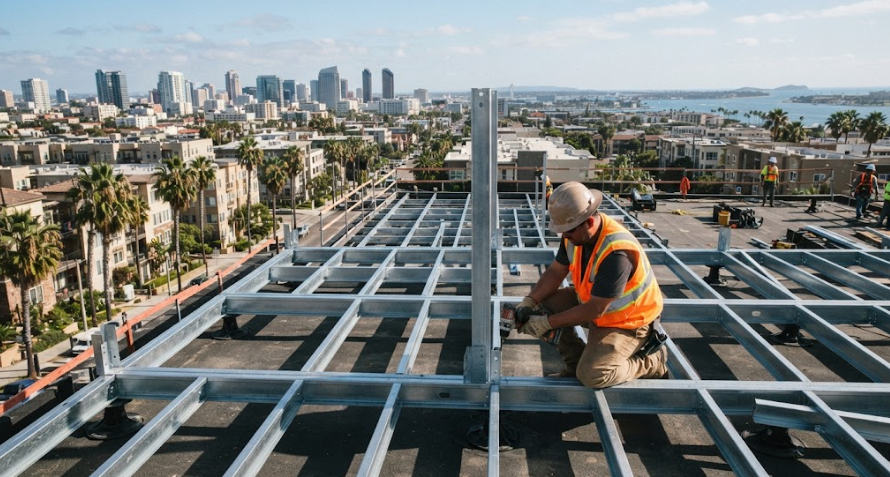
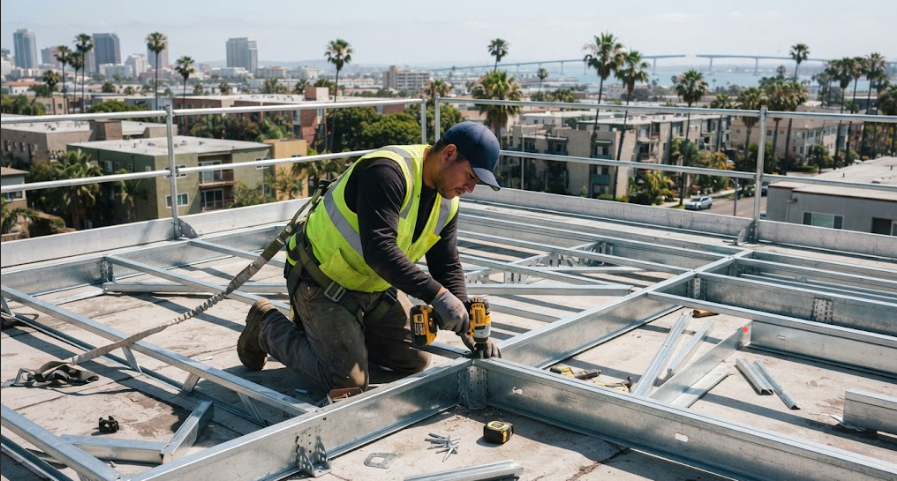
Our roof deck building service accommodates various structural requirements, load capacities, and rooftop configurations. Our construction process incorporates pressure-treated lumber for framing, stainless steel hardware for coastal environments, and composite decking boards that resist UV degradation and moisture damage and rooftop configurations. From compact urban roof decks to expansive rooftop entertainment areas, we prioritize creating practical elevated designs that work within your building’s structural parameters and local building codes. Every project begins with a thorough structural assessment using laser levels and load calculation tools to determine proper joist spacing and beam sizing to expansive rooftop entertainment areas, we prioritize creating practical elevated designs that work within your building’s structural parameters and local building codes.
A professionally designed roof deck also improves how you utilize vertical space on your rooftop. The positioning of access stairs, railings, waterproofing systems, drainage, and structural supports are all carefully evaluated during the engineering and design phase to protect your building while creating usable outdoor space above. We install EPDM rubber roofing membranes, tapered insulation systems, and scupper drains to ensure proper water management and prevent moisture intrusion into the building envelope railings, waterproofing systems, drainage, and structural supports are all carefully evaluated during the engineering and design phase to protect your building while creating usable rooftop space above.
Why Choose Us for Rooftop Deck Construction
- Custom Designs: Decks planned around your rooftop, space, and needs.
- Quality Materials: Wood, composite, and PVC options to suit different styles and preferences.
- Quality Roof Deck Installation Servicesmanship: Careful attention to construction and finishing details.
- Practical Solutions: Designs created for relaxing, dining, entertaining, and enjoying your rooftop space.
- Reliable Service: Clear communication and a straightforward approach from planning through completion.
San Diego Roof Deck Building Testimonials
Excellent Rooftop Deck Construction Results
Reliable Rooftop deck specialists delivered excellent results on our rooftop deck project. The planning process was thorough, and the completed roof deck has transformed how we use our building’s space.
— James D., San Diego, CA
Quality Roof Deck Installation Services
We’re extremely satisfied with our new roof deck. The construction team was knowledgeable about structural requirements, communicated clearly throughout, and maintained high standards for quality and safety during the entire build.
— Sarah M., San Diego, CA
What Is Rooftop Deck Construction?
Roof deck building is the specialized process of designing and constructing an elevated deck on top of an existing building structure. Unlike traditional elevated or attached decks, roof decks require careful structural engineering, waterproofing integration, and compliance with commercial or residential building codes. This construction approach allows property owners to transform flat or low-slope rooftops into functional rooftop spaces while addressing load-bearing capacity, drainage, access, and weather protection for the building below.
A roof deck can range from straightforward platforms to sophisticated multi-functional spaces depending on structural capacity and project goals. Property owners might choose raised pedestal systems, fully attached roof decks, lightweight floating designs, multi-level rooftop configurations, or covered rooftop structures. The appropriate design depends on your building’s structural integrity, roof membrane condition, and how you intend to use the elevated space.
Roof Deck Building for San Diego Homes
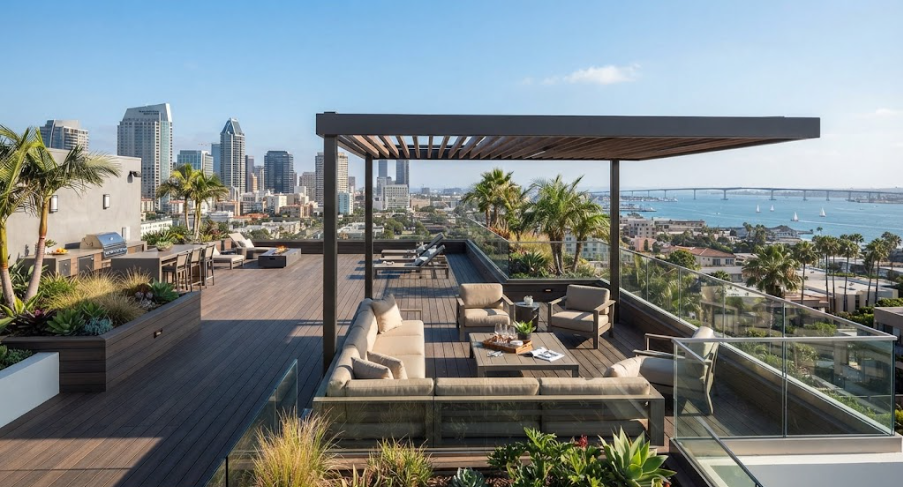
San Diego’s climate and urban density create ideal conditions for roof deck construction, and a well-engineered rooftop deck can dramatically increase your rooftop’s usable living area. Rather than viewing your roof simply as structural protection, consider the possibilities for elevated outdoor enjoyment. Your roof deck could become a private morning retreat with city views, an al fresco dining space, an entertainment area for guests, or a quiet evening escape above street level. Larger roof deck designs may accommodate full outdoor kitchens, lounge furniture, planters, and multiple zones, while more compact installations can deliver a simple rooftop oasis without overwhelming the structure. How much does roof deck construction typically cost? While costs vary based on structural requirements and materials, roof decks generally involve additional engineering, waterproofing, and access considerations compared to elevated decks, making early professional assessment essential for accurate budgeting.
The design process also addresses how your roof deck integrates with your building’s existing architecture and access points. Placement of stairways, rooftop doors, perimeter railings, shade structures, and load distribution all influence both safety and how naturally occupants transition from interior spaces to your new rooftop environment.
Our Roof Deck Installation Process
Every roof deck project begins with a thorough evaluation of your building’s structural capacity and roofing system. You may have a clear vision for rooftop entertaining, or you may simply recognize that your roof represents wasted square footage. Either approach benefits from early professional consultation to determine feasibility, necessary structural reinforcements, waterproofing strategies, and design options that work within your building’s parameters.

Structural Evaluation & Roof Space Assessment
We begin by assessing your building structure, existing roof condition, and your vision for the rooftop space. This initial phase includes discussing structural engineering requirements, preferred decking materials, access solutions, and features that will make your roof deck both functional and code-compliant.
Custom Roof Deck Design Planning
Your roof deck is engineered around your building’s load capacity, existing roof system, and intended usage. Structural supports, waterproofing integration, deck dimensions, access stairs, railings, drainage, and material selection are all determined before construction begins to ensure long-term performance and building protection.
Professional Rooftop Deck Construction
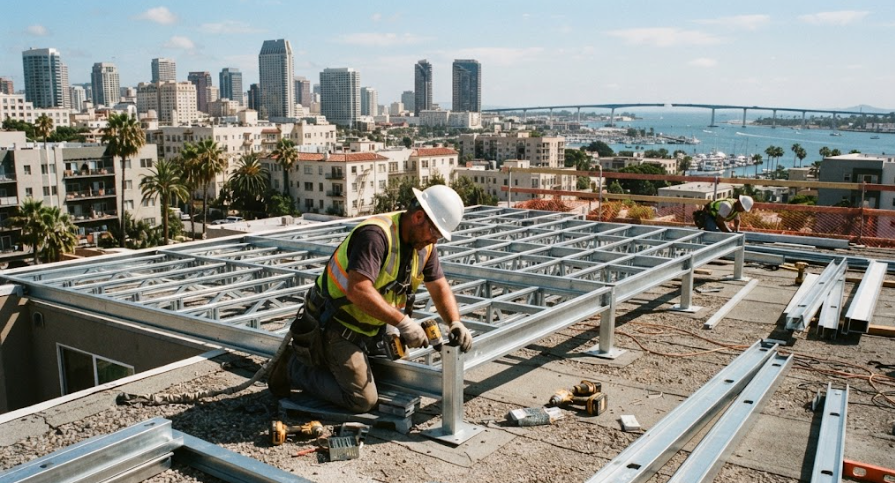
After finalizing engineering details and obtaining necessary permits, construction proceeds according to the approved design and selected materials. Our priority is building a roof deck that safely integrates with your building structure while creating elevated rooftop space that enhances your rooftop value and lifestyle.
Roof Deck Materials & Design Options
Wood decking can work well for certain roof deck applications, particularly when weight is a consideration and the aesthetic complements your building style. Depending on structural requirements, options may include lightweight cedar, redwood, or specially treated lumber. Wood delivers natural warmth and character that suits many architectural styles, though rooftop exposure to sun and weather requires consideration of maintenance needs and long-term performance in elevated conditions.
Composite decking is frequently chosen for roof deck construction by property owners seeking reduced maintenance and consistent performance under intense rooftop sun exposure. Composite products come in numerous colors and textures while providing reliable durability in elevated installations. Established manufacturers include Trex, TimberTech, and Fiberon, with product selection depending on weight requirements, structural parameters, and design preferences for your specific roof deck project.
PVC decking offers another low-maintenance solution particularly well-suited to rooftop environments where moisture, UV exposure, and temperature extremes are more pronounced than ground level. When evaluating roof deck materials, consider not only appearance and maintenance but also weight per square foot, thermal expansion characteristics, budget constraints, and how the deck surface will perform under your building’s specific rooftop conditions. What materials work best for roof decks? Lightweight, durable, low-maintenance materials like composite and PVC are often preferred for roof deck construction due to reduced structural load and superior performance under intense rooftop sun and weather exposure.
Start Your Roof Deck Building Project
Your rooftop represents more than just structural necessity—it’s potential living space waiting to be activated. A professionally engineered roof deck can provide you with a private elevated retreat, panoramic entertaining space, additional square footage, and a distinctive outdoor environment that sets your rooftop apart. Reliable Rooftop deck specialists can help you evaluate structural feasibility, explore appropriate materials, design configurations, and features that work for your San Diego building and rooftop conditions. Contact us today to discuss your roof deck project and request a free structural assessment and estimate.